Plan a space
A few questions about the space and its users will help us get started.
 עברית
EUROTEC Group brings brands, planning, equipment, installation and service together for your training space. From your idea and visualisation to equipment selection, delivery, installation and ongoing service, we consider the whole space.
Planning and visualisation · Brands and equipment · Installation and service
A few questions about the space and its users will help us get started.
Go straight to models, configurations and your equipment list.
DWG and SKP models for plans and visualisations. Email verification is required.
Open the model libraryYou can begin with what you know about the space and its users. For detailed planning, prepare measurements, photos and a plan if available. Unknown details can be completed later.
A project brief and preliminary equipment list that you can update, download and share with EUROTEC. The summary brings your choices and useful links together, with images when equipment has been selected.
Prices are not calculated in this guide. Models, quantities, availability and commercial terms are reviewed with EUROTEC before a quotation.
Use the project notes to tell us what is staying and what you want to change or add. You can add new selections; EUROTEC will review the mix against your space and requirements.
The EUROTEC team connects the stages of your project around its users, space and requirements.
The users, activity and space.
Layout, circulation and infrastructure.
Visualisations that help explore the direction.
Brands, models and configurations.
Specification, access and project coordination.
According to the equipment and agreed terms.
Cardio, strength, Pilates, design and outdoor training. Explore each world and choose the combination that fits your project.
Cardio, strength and the training experience.
Explore MatrixCardio and strength for training spaces.
Explore VisionStrength equipment, rigs, cables and components.
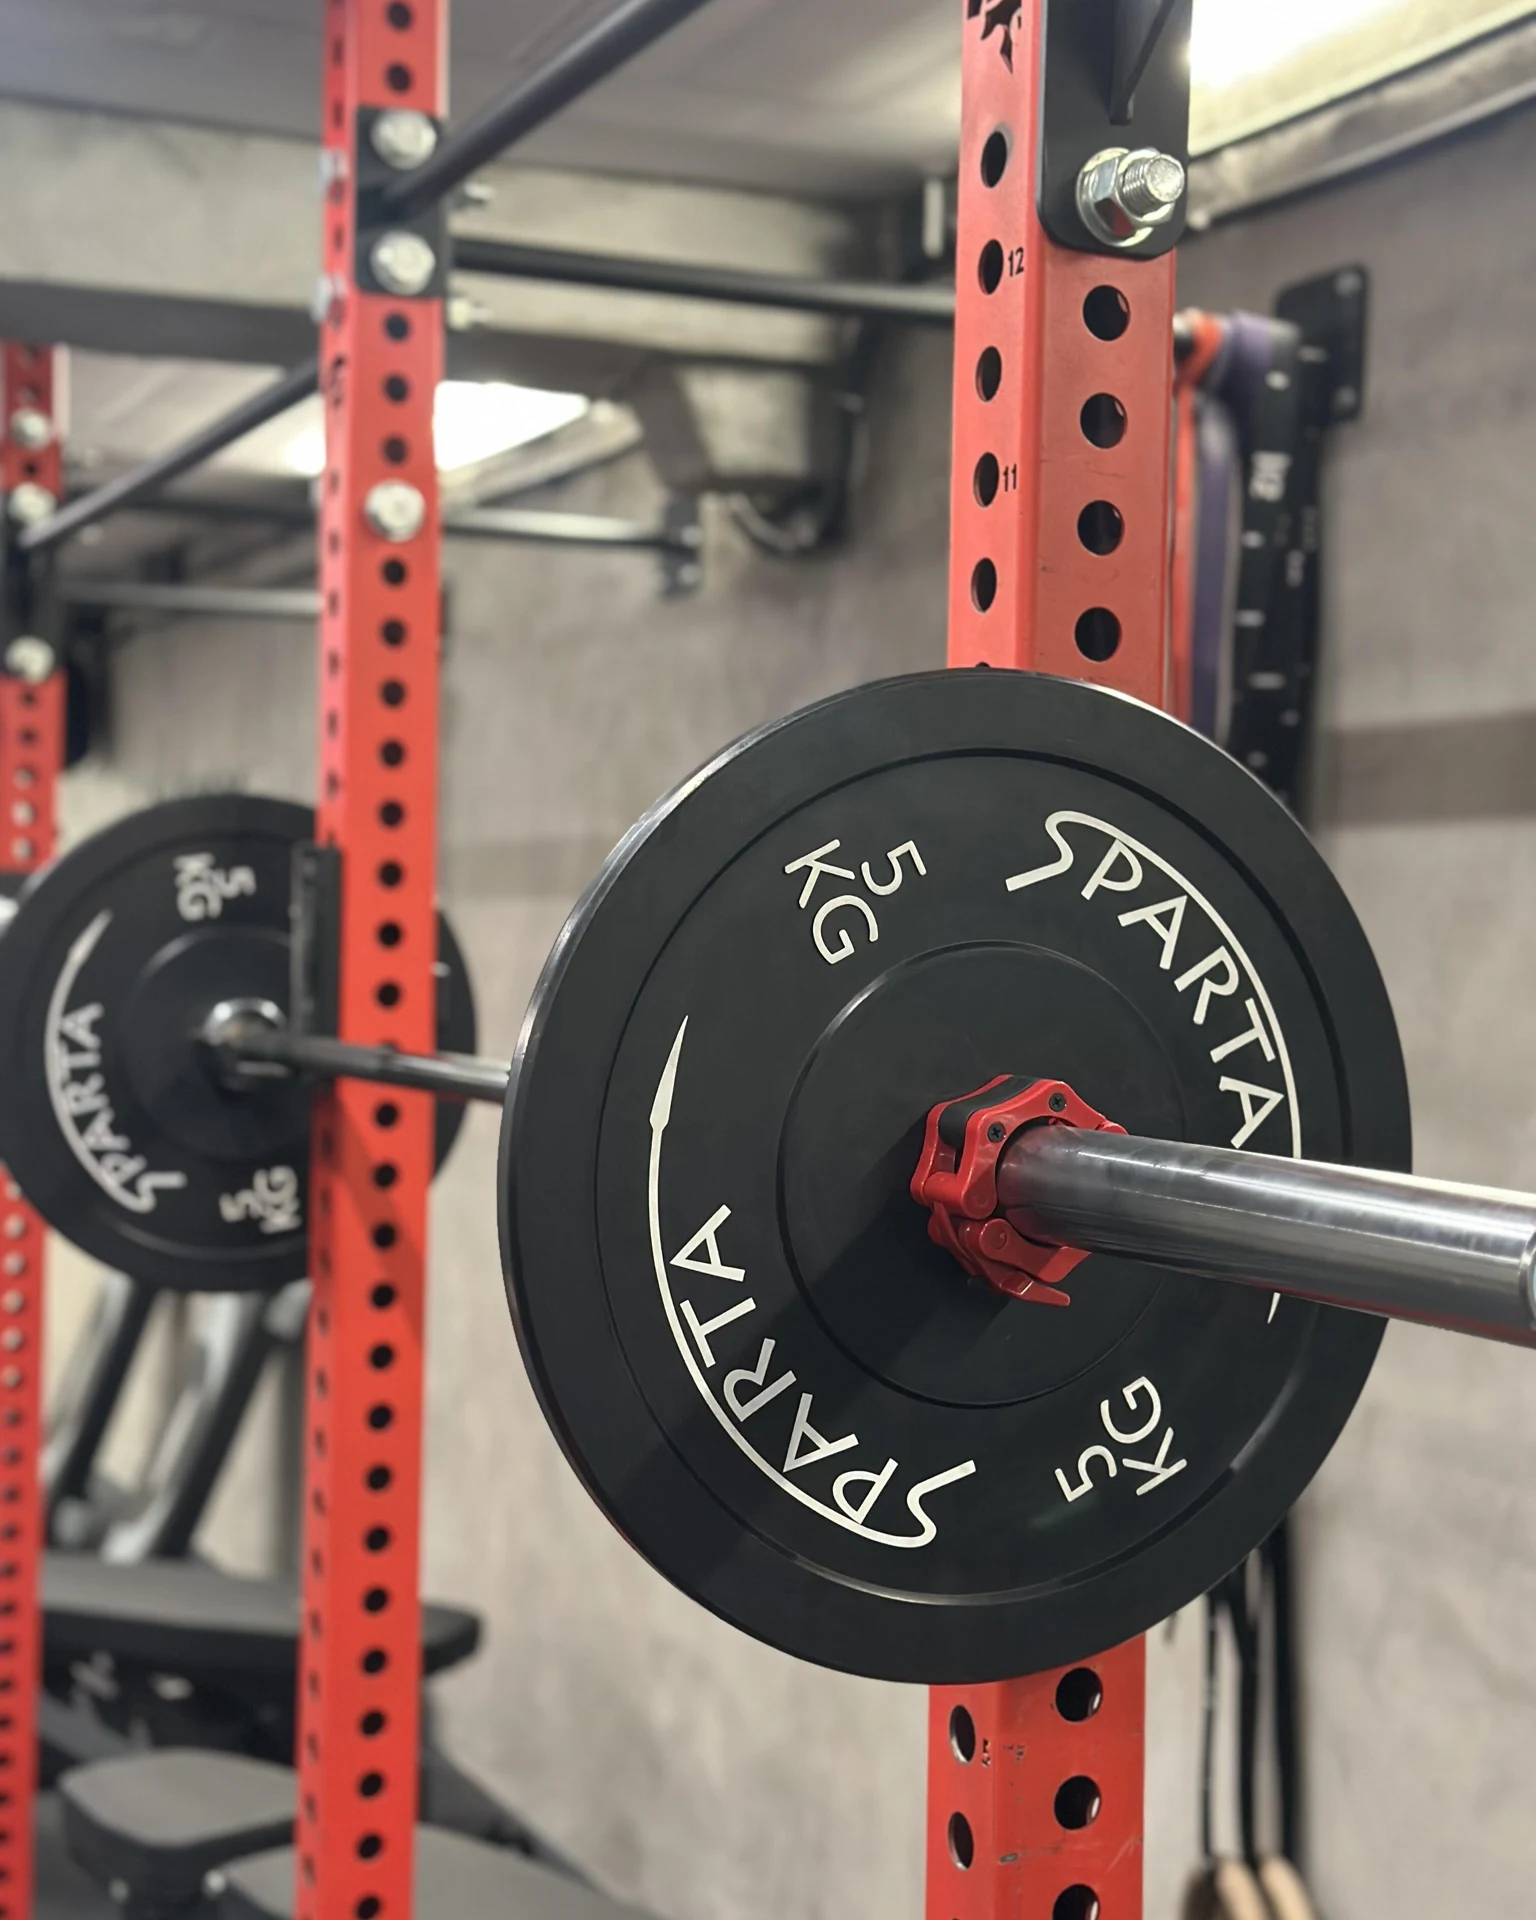
SPARTA equipment and catalogueWeights, accessories and storage.
Explore ZIVACycles, rowers and training equipment.
Explore XEBEXReformers, towers and accessories.
Explore LIA PilatesDesign-led cycles and a workout mirror.
Explore Ciclotte NEXUSOutdoor collectionSPARTA's outdoor training collection.
Explore NEXUSA tool for rig assembly and parts lists.
Open SPARTA StudioChoose equipment, assemble a rig or explore outdoor training — each path takes you to the relevant information or tool.
Explore strength equipment, rigs and components, and review product details.
Explore SPARTA equipmentBuild a rig configuration and prepare a parts list for review and further planning.
Open SPARTA Studio (Hebrew)Explore the outdoor training collection and configurations for your space.
Explore the NEXUS collectionStart with the tool that matches your question. Explore the information and continue planning at your own pace.
All information, catalogues and guides
Compare models, select configurations and quantities, and prepare a list for review with EUROTEC.
Build a configuration, review components and prepare a parts list for the next planning stage.
Open the assembly toolGather plans, dimensions, photos and requirements in a request for the planning and visualisation team. The request form is in Hebrew.
Planning request form (Hebrew)A model library organised by product and file format, for plans and visualisations. Email verification is required.
Open the DWG and SKP model libraryStrength stations with limited adjustments. Consider users, instruction and the space before selecting models.
Explore the GO seriesExplore models and adjustment options, and define the requirements with the relevant professional.
Models and professional informationBrowse all catalogues Service and maintenance
Start with the users, the room and existing equipment. Explore planning examples, then gather the information for the planning and visualisation team.
Use Selection to explore models, configurations and quantities, then prepare an equipment request. The list is a starting point for review and a commercial quotation with the team.
Explore product families, collections and selection options. A project can combine brands according to the use of each zone.
Explore SPARTA strength equipment, rigs and components. Choose a product family, review its configuration and the space, then prepare a specification.
Explore an outdoor training structure as part of the project: users, configuration, location and site conditions. Installation details are reviewed for the chosen structure and site.
Build a configuration, review components and prepare a parts list. Continue with the list to complete the equipment specification and review it with the team.
Explore strength stations with limited adjustments and consider how they fit an introduction to strength training. Selection depends on users, instruction and the space.
Start with the professional brief: user, position, movement and resistance control. Review the model, accessories and approach space as part of the equipment specification.
Explore reformers, towers and accessories, then review the layout against the activity, participant numbers and room.
Connect the space plan with the equipment specification. The model library provides planning files by model and format; library access requires email verification.
Choose surfaces as part of the space and its use: existing base, activity, finish and maintenance. Noise review also considers equipment, location and use.
Open a project, product demonstration or manufacturer resource relevant to your question. Examples help explain use and planning and prepare the next questions.
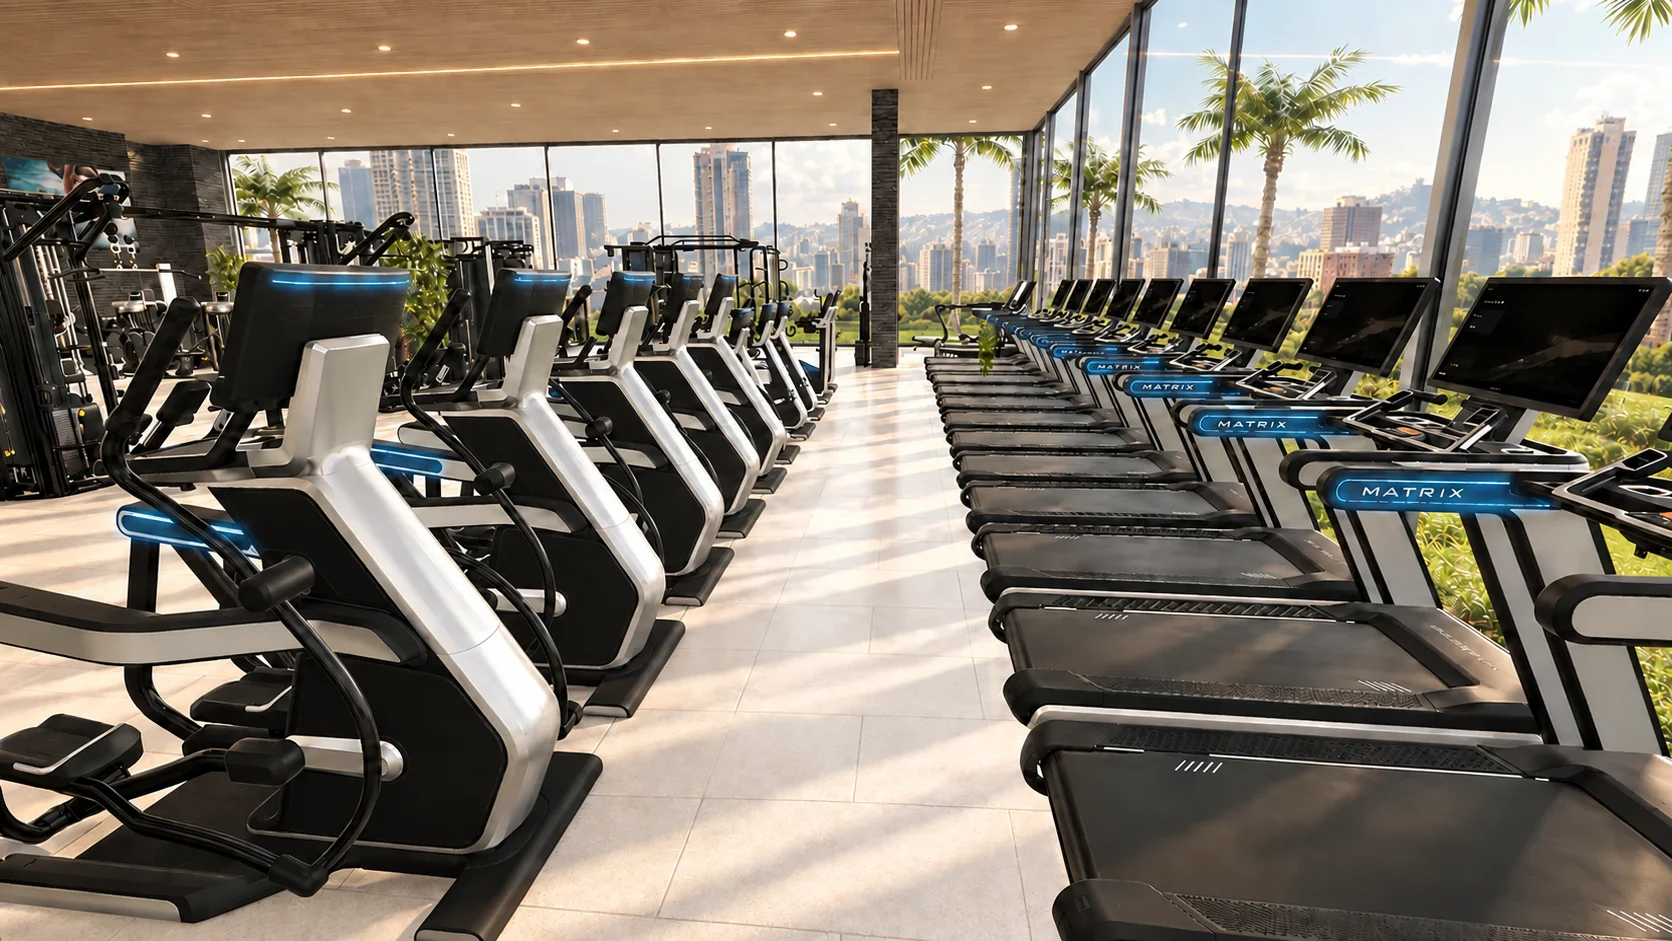
Explore treadmills, cycles, ellipticals and rowers against users, activity and space. Console, power, connectivity and maintenance requirements are reviewed by model.
Compare strength stations, cable equipment and free weights against the activity plan. Review the equipment mix and quantities alongside operating clearances and instruction.
Define what each station should support, then choose equipment, components and storage. Explore SPARTA, XEBEX and ZIVA options and combine them according to the brief.
Define the activity, participant numbers and instruction arrangements. Compare accessories and storage while allowing room for movement, entry and exit.
Measure the room and access routes before deciding equipment quantities. Review operating space, door openings, storage and how the room will be used.
Gather the information needed to review equipment on site: access routes, power, flooring, supervision and maintenance. Requirements are checked against the model and intended use.
Meet the people who connect planning, equipment, logistics, installation and service. Our planning and visualisation library shows how the space, materials and equipment come together.
Equipment selection starts with training goals, available area and concurrent users. EUROTEC’s guided journey gathers your preferences and constraints into an editable starting point: equipment types, configurations and quantities.
Explore treadmills, exercise bikes, ellipticals and rowers alongside benches, weights and strength stations. Studio projects can explore functional equipment, reformers and movement accessories from the EUROTEC catalog, based on selected needs.
Brief residential gyms, home gyms, fitness clubs, hotels, workplaces and studios. Architects, interior designers and developers can specify their client’s space. Schools, community centres, physiotherapy facilities, senior living and yachts begin with a brief that also requires professional suitability review.
Receive a needs summary and preliminary equipment specification to download or print and share for pricing. Revisit answers, change products and edit quantities. The specification is not a monetary quote; prices, availability, installation and technical suitability require separate review.